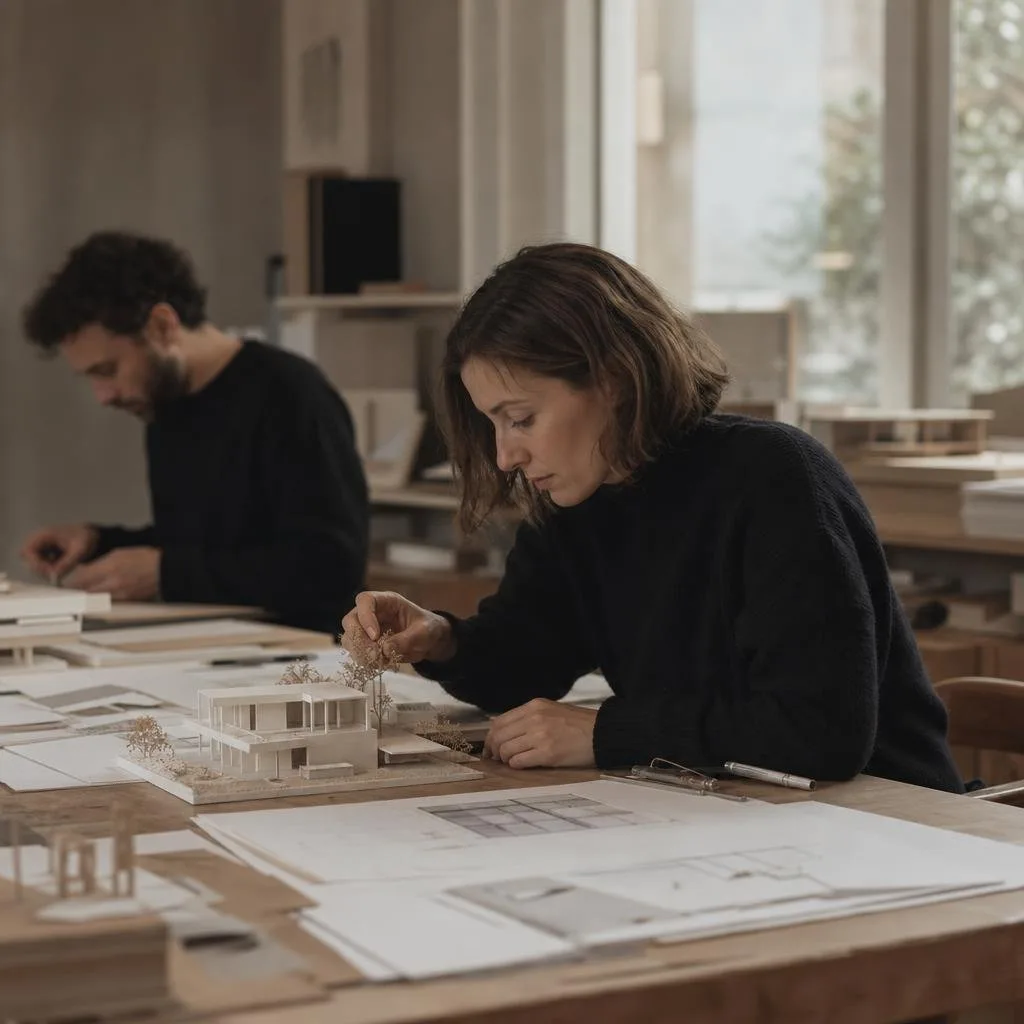
Architect's desk with physical models and hand drawings

The studio

How we work, and how it runs.

Four disciplines, three ways to begin. A clear process, honest budgets, and one architect who stays with you from the first sketch to the last handle.

How we think about the work

Fewer projects, deeper attention

We don't chase volume. We take on a handful of commissions at a time so each one gets the patience it deserves — from the people you actually meet.

Many practices grow by taking on more work and thinning the attention across it. We've grown by doing the opposite. A building rewards the hours you put into understanding it — the site visits at different times of day, the models tested in real light, the details drawn and redrawn until they're right. That kind of care doesn't scale by hiring; it scales by saying no. So we keep our list short and our involvement total.

The way we're paid reflects the way we work. A feasibility study is a fixed fee so you can test an idea without a large commitment. A full commission is a percentage of the build cost, staged across the recognised work stages, so our incentives and yours stay aligned from concept to completion. There are no surprise invoices — if the scope changes, we agree it before anything moves. The figures below are starting points; the real number follows once we understand your site and ambition.
Disciplines

Four ways we help

Most commissions combine a couple of these. We'll recommend the right shape after our first visit to the site.

Architecture

New buildings, designed from the site up.

Whether it's a family home, a workplace, or a building for the public, we start with the place and the people rather than a style. Every plan is shaped by how the space will actually be used and how light and season will move through it — so the finished building feels inevitable, never imposed.

  • Site & brief analysis
  • Concept & developed design
  • Planning submissions
  • Technical detailing

Interior architecture

Interiors detailed to the millimetre.

We treat the inside of a building as architecture, not decoration. Joinery, lighting, and materials are drawn with the same rigour as the structure, so the experience of a room is as considered as its shell. The result is calm, tactile, and built to be lived in for decades.

  • Spatial planning
  • Bespoke joinery design
  • Lighting & material schemes
  • Furniture & fittings

Heritage & adaptive reuse

A second life for buildings worth keeping.

Old buildings carry memory that no new one can buy. We work with conservation officers and craftspeople to keep what matters and add what the next century needs — repairing honestly, insulating sensitively, and letting new and old sit comfortably side by side.

  • Condition & significance survey
  • Conservation strategy
  • Sensitive intervention design
  • Craft & specialist coordination

Masterplanning

The scale where a place succeeds or fails.

Buildings only work if the space between them does. We design streets, squares, and landscapes so the public realm and the architecture belong to one another — testing density, movement, and light long before any single plot is drawn in detail.

  • Site & context studies
  • Framework & density strategy
  • Public realm design
  • Phasing & delivery

Ways to begin

Three ways to work together

Fees are indicative — every commission is quoted precisely once we understand the site and the brief.

EngagementFeasibilityFull commissionAdvisory
Starting feefrom $6k% of build costRetainer
Best forTesting what a site can hold before you commitA building taken from first sketch to handoverOngoing design counsel for estates & institutions
What's included
  • 2–4 weeks
  • Site appraisal
  • Concept sketches
  • Budget & planning read
  • Concept to completion
  • Planning & technical
  • Site supervision
  • Dedicated architect
  • Rolling scope
  • Design review
  • Long-term planning
  • Priority access

Process

From first sketch to handover

Every commission follows the same four movements. There are no dramatic reveals — just steady, visible progress you're part of the whole way through.

  1. 01

    Read the site

    We walk the place at different times of day and listen to how you want to live or work in it. Light, aspect, climate, neighbours, and history all become part of the brief before a single line is drawn.

  2. 02

    Design

    We test ideas in sketch, model, and real light — sharing the thinking as it develops rather than a polished surprise at the end. The design earns its shape through the back-and-forth, and you're in it the whole way.

  3. 03

    Detail & permit

    We resolve every junction and material, then carry the project through planning and building control. This is the quiet, unglamorous work where a good building is really made — and where our small size shows.

  4. 04

    Build & hand over

    We stay on site through construction, protecting the details when budgets and programmes press. Then we hand you a building that's ready to live in — and we're on hand long after the keys change hands.

Questions

Before you get in touch

A feasibility study runs a few weeks. A full house from first sketch to completed building is usually eighteen months to three years, depending on planning and construction. We'll give you a realistic programme in the feasibility stage rather than an optimistic one, and we'll be honest about where the risks to time sit.

Ready when you are

Send us the shape of your project and the site, and we'll come back to arrange a first conversation.