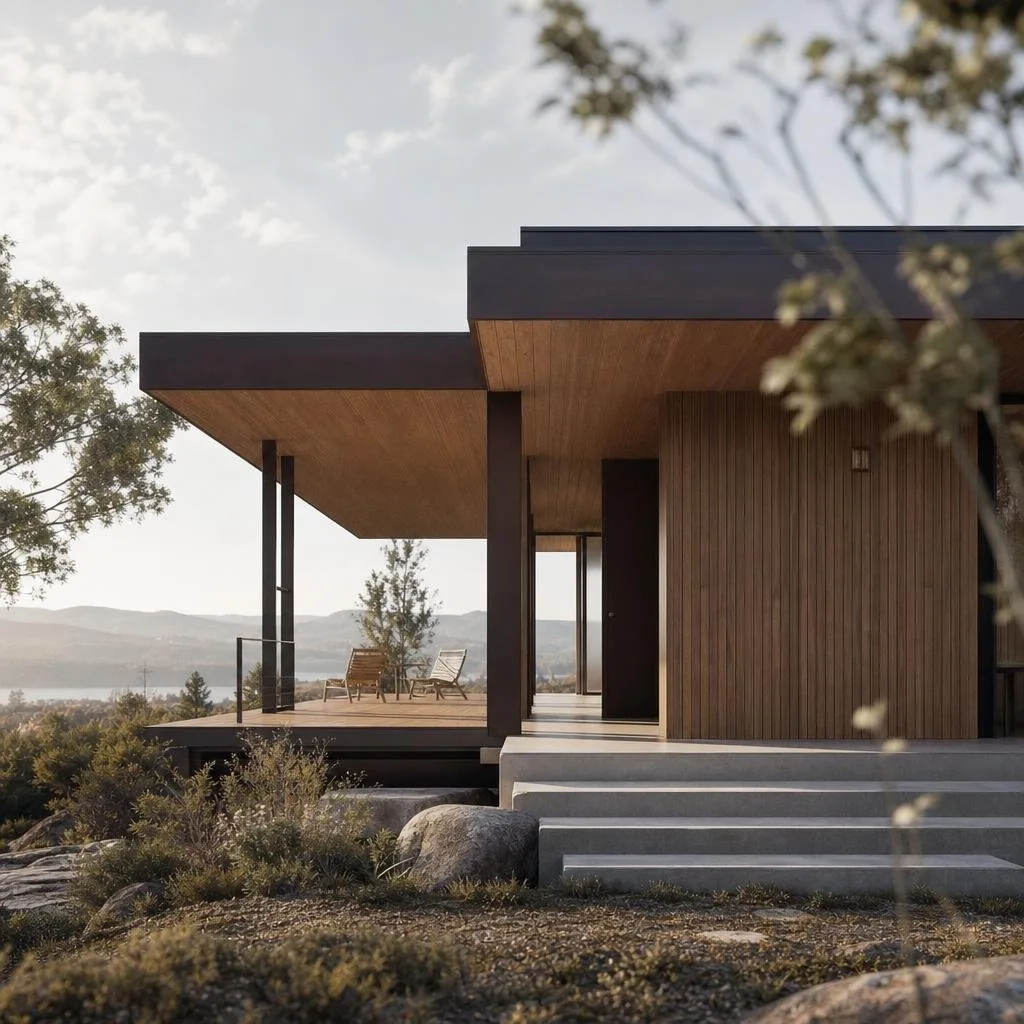
Residential · 2024
A house that follows the light
Private client
210 m²
Floor area
-64%
Energy use
16 mo
Build time
Overview
A family home on a steep coastal slope, organised entirely around the path of the sun through the day.
The brief
The clients had a difficult sloping site with a spectacular view but harsh afternoon glare, and a modest budget that ruled out the obvious glass box.
Our approach
We stepped the house down the hill in three levels, opening each room to the aspect that suited it — morning kitchen, sheltered midday courtyard, evening living room — and using deep timber reveals to tame the light rather than fight it.
The outcome
The result is a home that feels twice its size and needs almost no heating or cooling. It won the National Architecture Prize and the family says it still surprises them with light.
Keep looking
More from the studio
Something like this?
Every building starts with a conversation about the site. Let's have one.